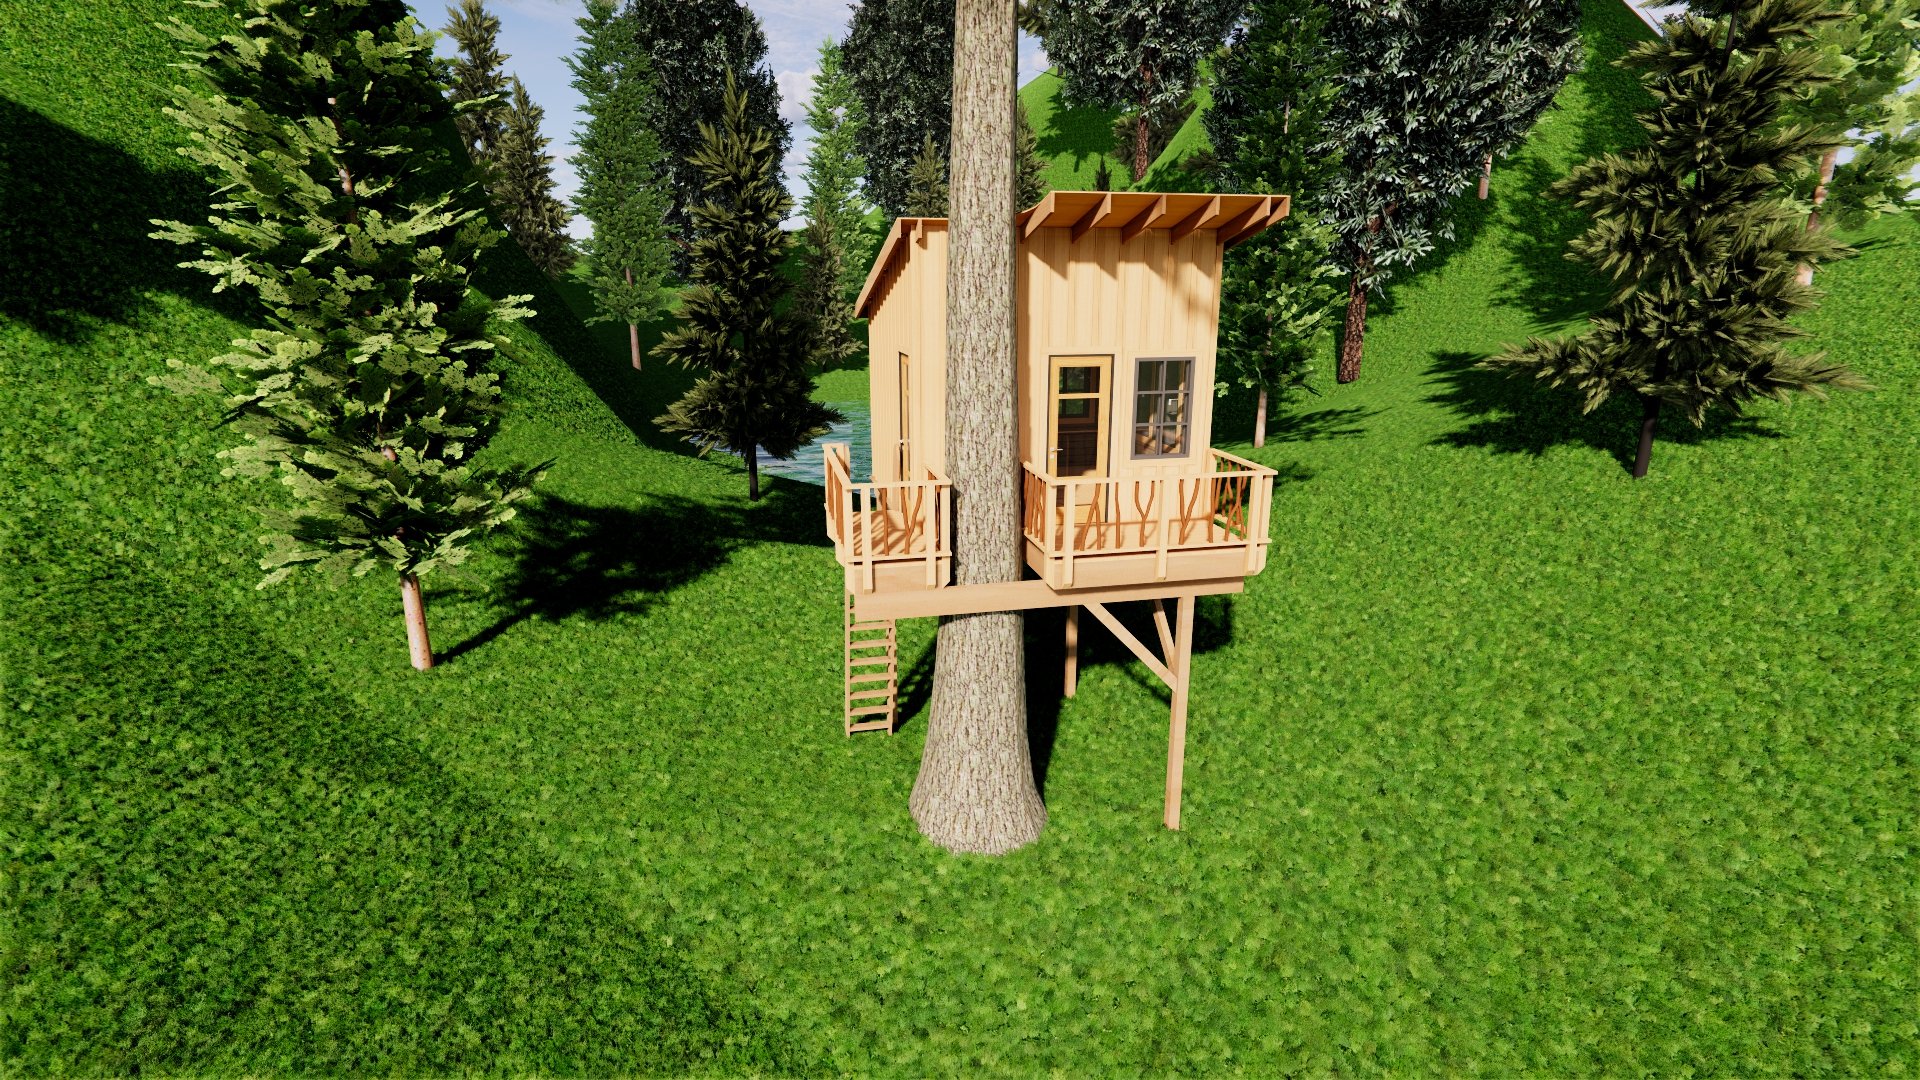
As DIY home projects surged in popularity, Nelson Treehouse brought me on to lead a new line of build-it-yourself kits designed to be approachable for builders of any experience level.
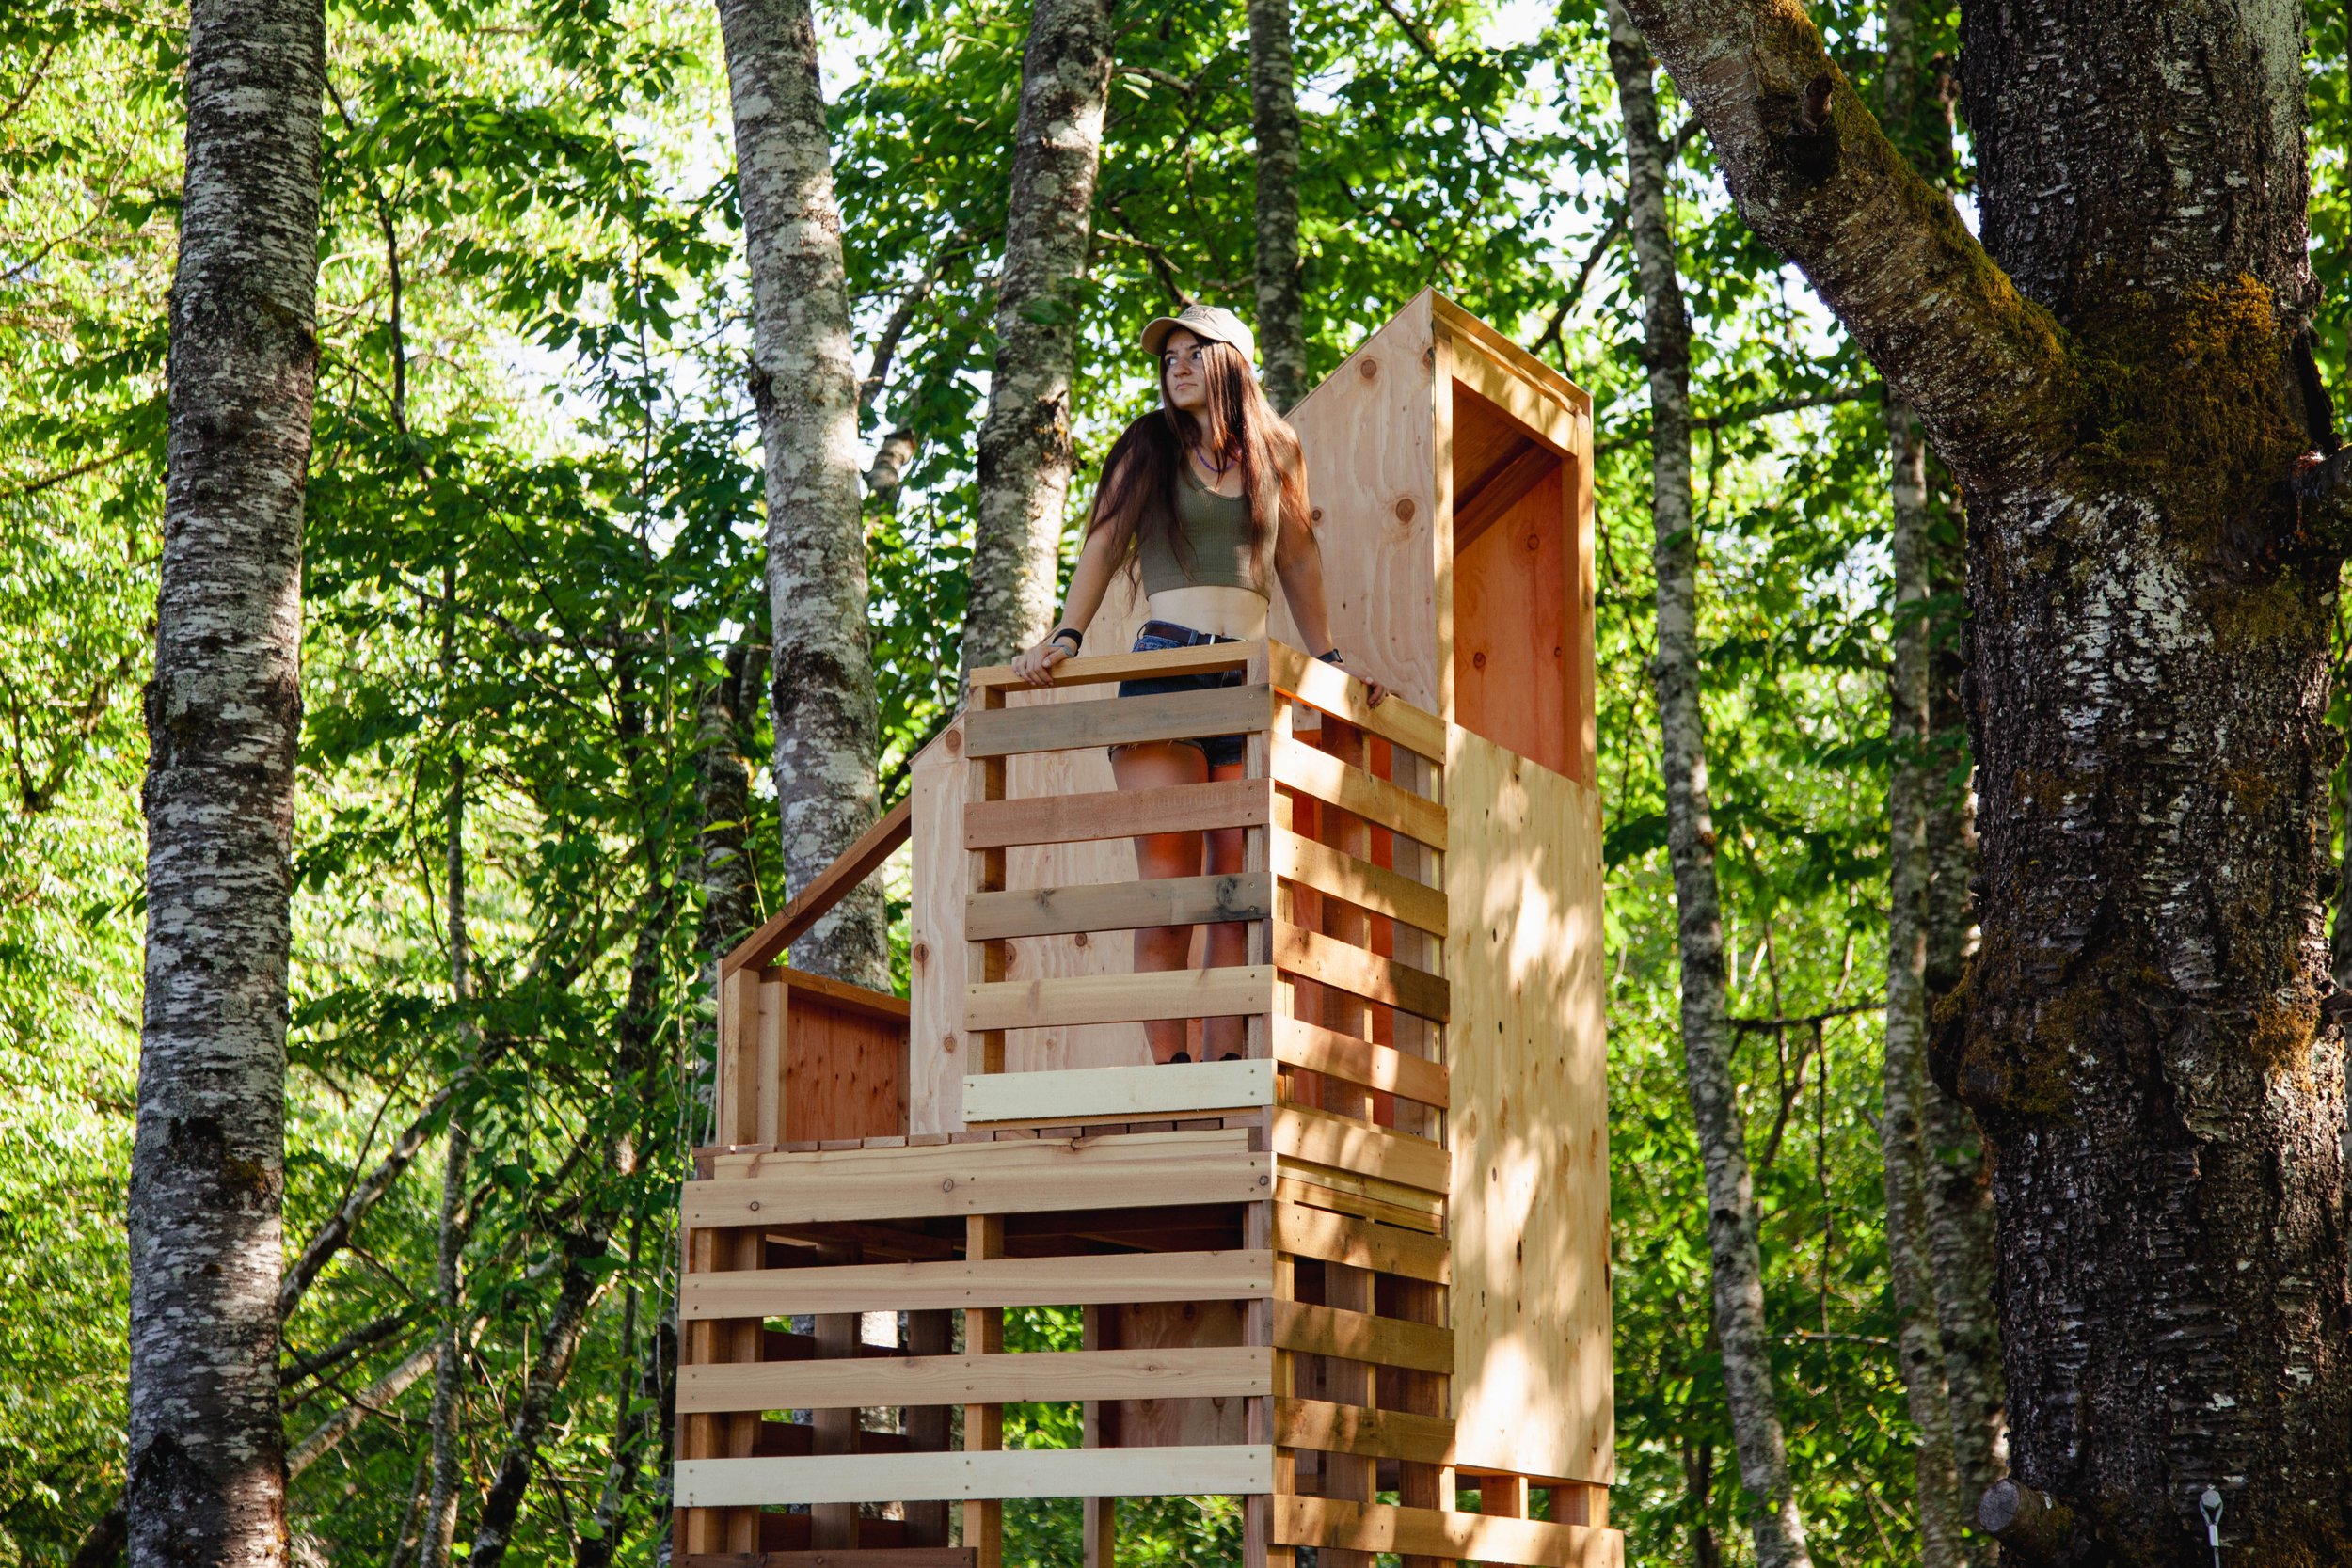
When I joined, the architect had already produced three structural designs, and my original task was simply to translate them into instructions. I made the case that we needed user research first. The designs hadn't been validated with anyone who'd actually attempt to build one. That research surfaced two findings that reshaped the project: the real audience extended well beyond children to the adults building alongside them, and users consistently associated the horizontal slat design with shipping pallets rather than a finished structure.
With no budget for a full redesign, I worked within those constraints. I widened the decks, adjusted heights for access for all ages, and broke up the slat pattern with plywood to interrupt the pallet association. From there, I translated the revised architectural plans into step-by-step instructional materials, written and designed for someone with zero construction background to follow intuitively. All kits were designed to use basic tools and lumber lengths that fit in a standard SUV, minivan, or truck bed, removing two of the biggest barriers to entry for a first-time DIY builder.
The full instructional guides are proprietary to Nelson Treehouse and not attached on this page to respect their IP. Reach out if you'd like to see the PDFs.
DIY Tree Fort Plans
-
User and field interviews, survey design, usability testing, instructional gap analysis
-
SketchUp, LayOut, Enscape rendering, Adobe InDesign, Procreate, physical prototyping
-
Step-by-step instructional writing, visual learning guide design, translating technical/architectural documentation for non-expert audiences, content sequencing and accessibility for varied skill levels